
Making Can Sellarès a neighbourhood with three trees in view of every home
Infrastructure design for the PMU-01 Can Sellarès urban improvement plan in Viladecans, for the municipal company Viladecans Mediterrània. The scheme is intended as a pilot to be replicated in other cities through a future agreement with UN-Habitat.
The challenge
A block of former sports grounds, partly derelict. Streets had to be opened in both directions, the neighbourhood stitched into its surroundings and listed heritage preserved: the Can Sellarès farmhouse, its cypresses, cedars and pine grove, and an archaeological site.
The solution
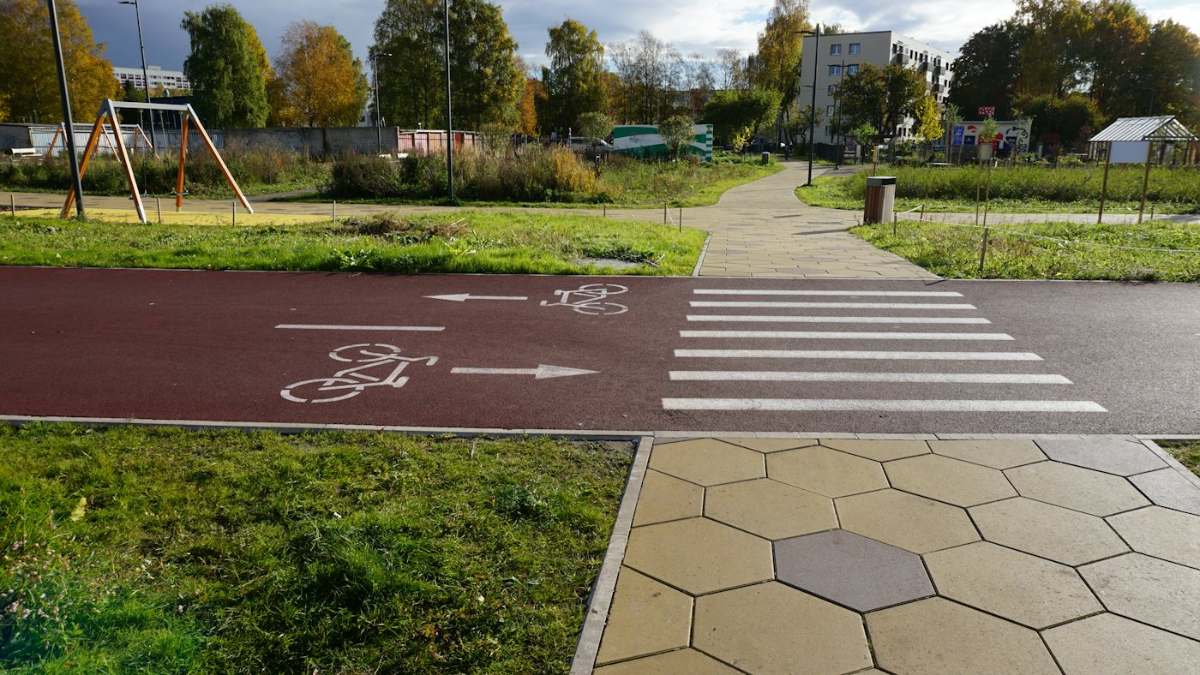
We kept to the planned alignments and levels and adjusted them where it improved the space: a frontage of about 20 m at the level of the old farmhouse instead of a ramp against its door, and a gravel walk between the listed cypresses. Almost all paving is permeable; the green areas work as SuDS and irrigation uses non-potable water with rain and moisture sensors.
The outcome
Streets, five seating areas and two playgrounds aligned with the 3-30-300 model and Viladecans’ Urban Agenda: three trees visible from every home, 30 % tree canopy and green space within 300 m.
- Project
- Can Sellarès development
- Client
- Viladecans Mediterrània (VIMED)
- Location
- Viladecans (Barcelona)
- Year
- 2026
- Service
- Urban development design
- Sector
- Transport & Cities
- Key technical aspects
- SuDSPermeable pavingHeritageCarbon footprint
What you don’t see
The rain stays in the neighbourhood.
Permeable slabs, open joints and retention areas return water to the ground, reduce runoff and cool the pavement.