
A building made to measure for an upgraded paper machine
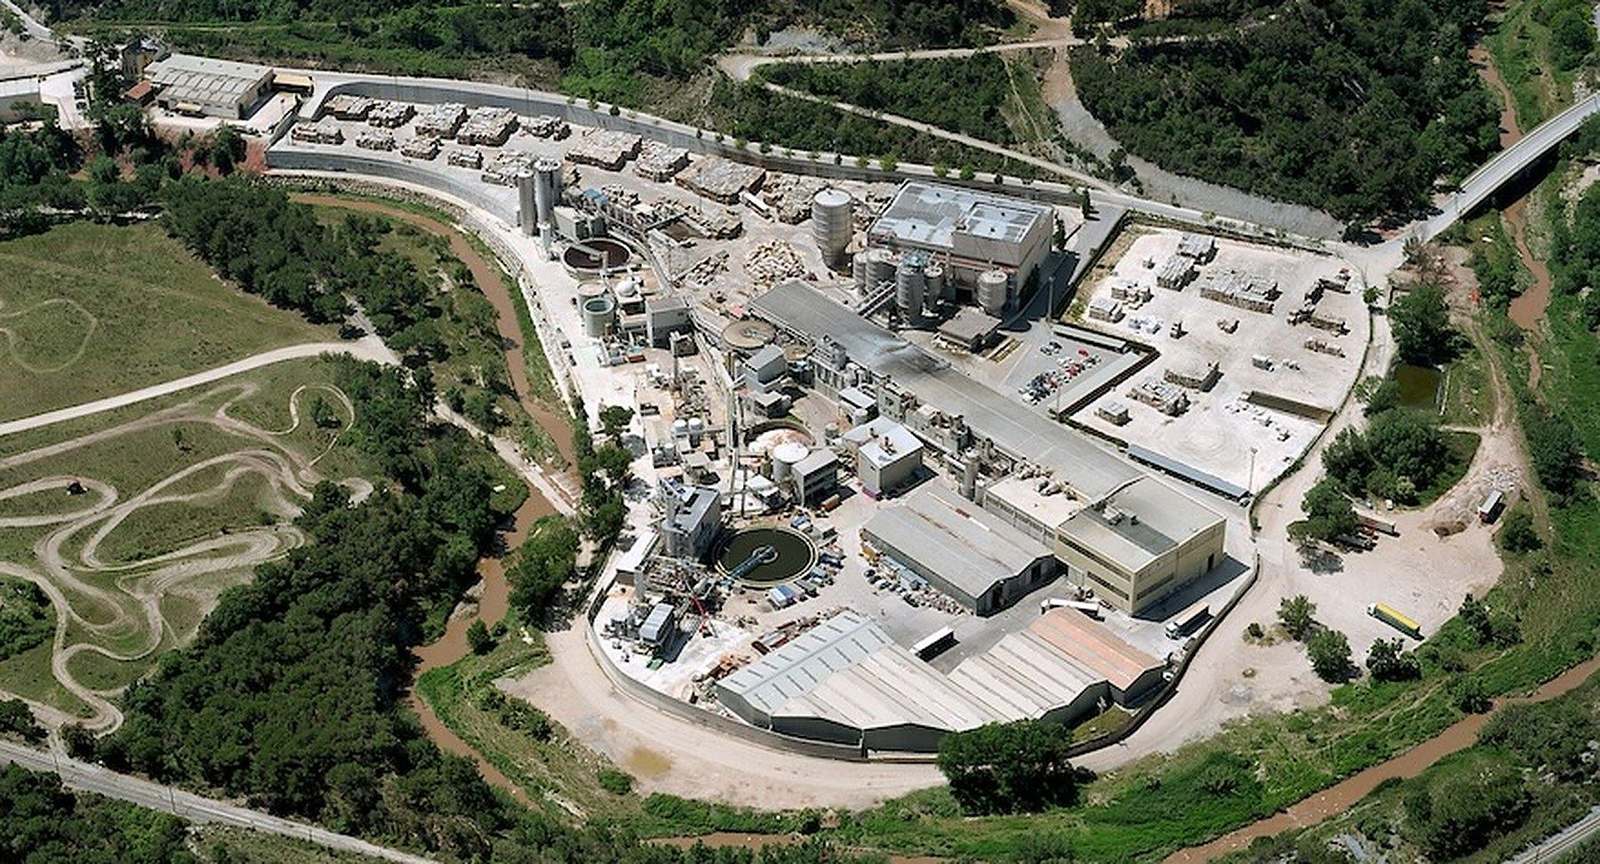
Design and site supervision of the paper machine upgrade at Unión Industrial Papelera in La Pobla de Claramunt: floor slabs, roof trusses and overhead crane, from start to finish.
The challenge
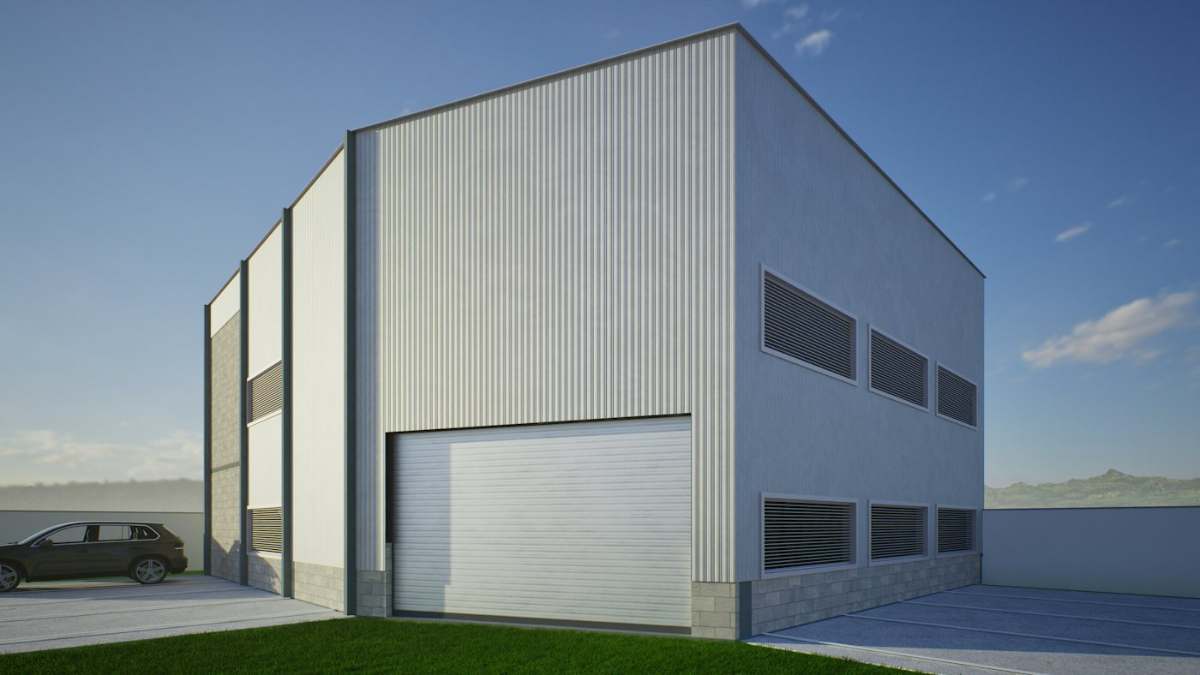
Adapting an existing industrial building to an upgraded paper machine: new loads, new working levels and heavy components to be moved inside the building.
Our approach
We designed the new floor slabs, the roof trusses and the overhead crane, and supervised the works through to completion in 2022. One team, from the first calculation to handover.
The outcome
The mill now has the structure the new machine needs. And the relationship has continued: since then we have designed the machine bases and strengthening for the pulp preparation building, three tanks and a retaining wall with ramp for UIPSA.
- Project
- UIPSA paper machine upgrade
- Client
- Unión Industrial Papelera (UIPSA)
- Location
- La Pobla de Claramunt (Barcelona)
- Year
- 2022
- Service
- Design and site supervision
- Sector
- Industrial
- Key technical aspects
- Industrial structuresFloor slabs and roofsOverhead cranePaper industry