Bringing Hall 5 at Fira de Lleida up to date so it could be built
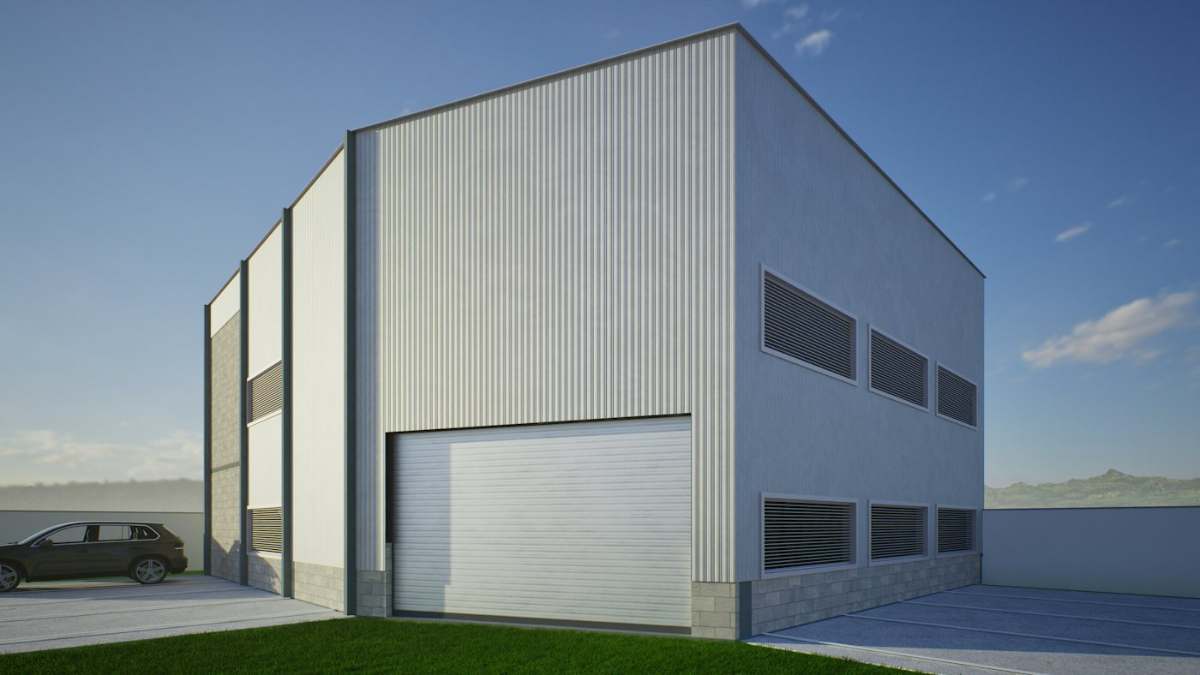
Consolidated outline and detailed design of the new Hall 5 at Fira de Lleida and its surroundings, building on the 2012 and 2022 designs, for Fundació Fira de Lleida.
The challenge
The 2012 design and its 2022 amendment were not enough to build from: the permitted use did not cover public events, and the quantities had gaps that could lead to disputes on site.
The solution
A complete, unified design that extends the exhibition use to public events, upgrades services for energy efficiency, communications and safety, and reviews every quantity, while respecting the structure and authorship of the earlier designs. The hall is a twin of Hall 4, and a central block lets them be used together or separately.
The outcome
A design ready for planning consent and tender, with the hall and external works built together.
- Project
- Hall 5 at Fira de Lleida
- Client
- Fundació Fira de Lleida
- Location
- Lleida
- Year
- 2023
- Service
- Consolidated outline and detailed design
- Sector
- Industrial
- Key technical aspects
- BuildingsBuilding servicesFire protectionEnergy efficiency
What you don’t see